
Water Views






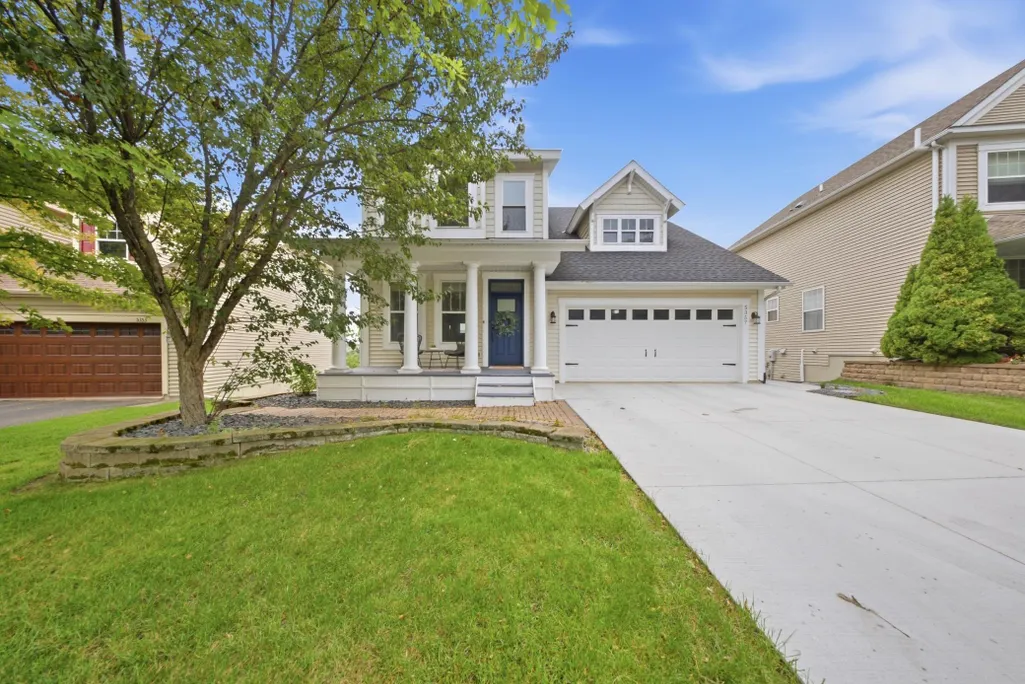
Address
5357 Empire Lane N, Plymouth, MN
Price
$ 599,000
Property Attributes
- ID#7150259
- TypeSingle Family
- Listing Status Active
- CountyHENNEPIN
- CityPlymouth
- AreaThe Reserve
- NeighborhoodThe Reserve
- Zip55446
- StyleSingle Family
- Year Built2003
- Taxes$ 7228
- Price$ 599,000
- Bedrooms4
- Full Bathrooms3
- Half Bathrooms1
- Sqr Footage3056
- Lot Size0.24 Acres
Data Source:
Northstar MLS (NSTAR)
Property Description
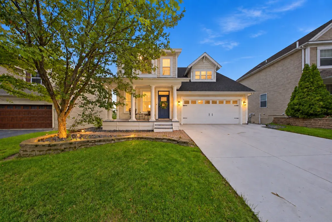
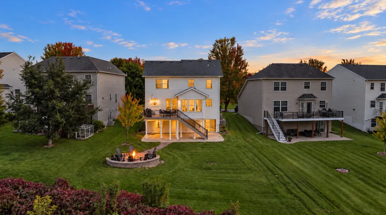
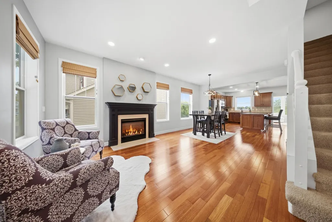
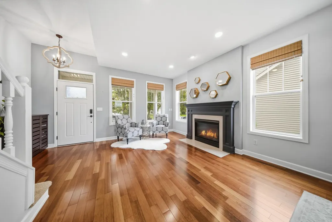
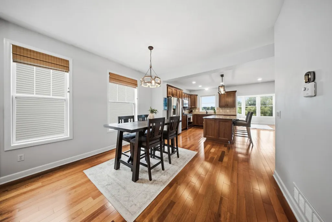
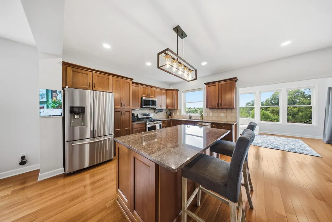
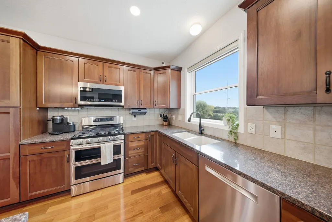
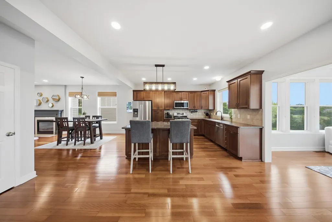
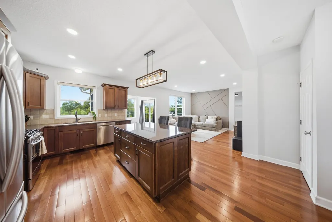
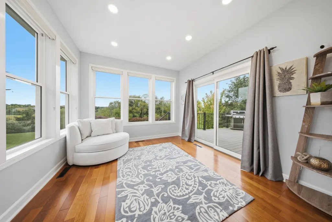
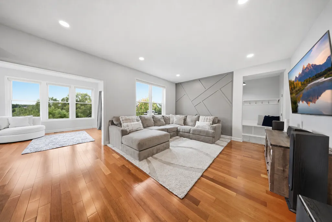
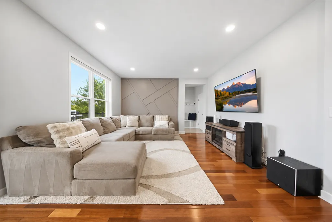
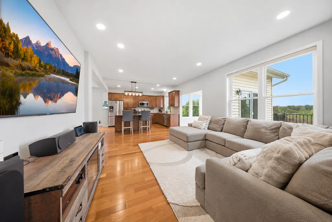
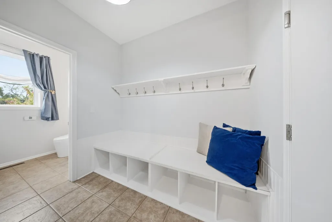
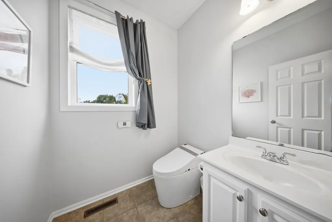
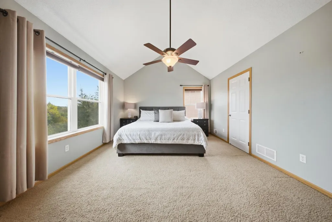
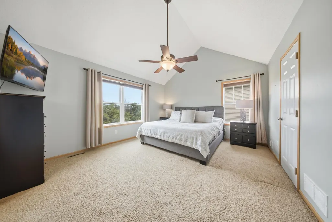
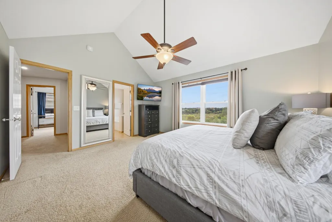
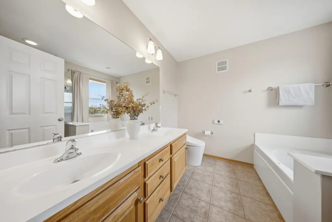
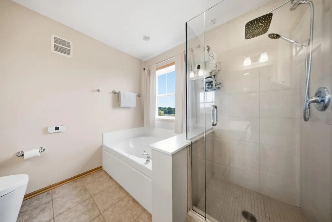
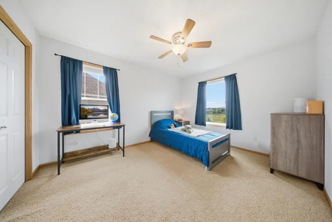
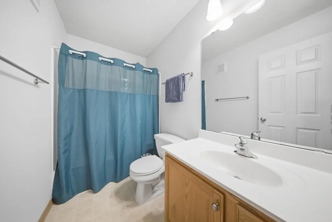
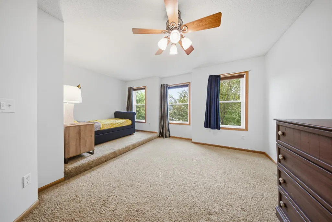
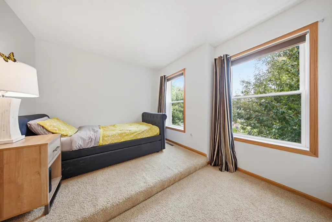
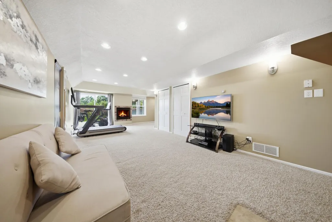
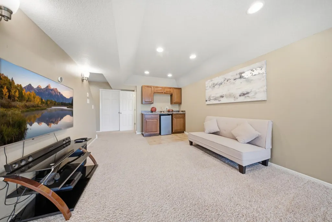
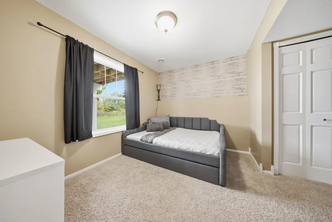
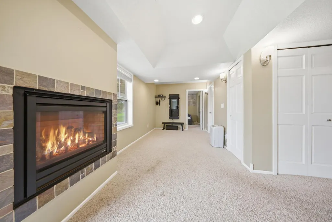
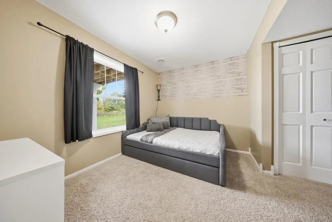
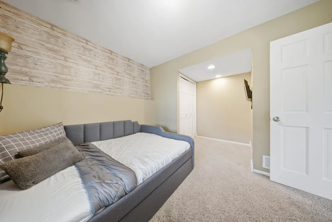
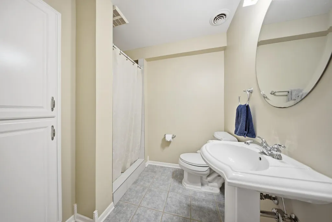
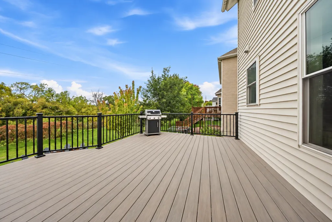
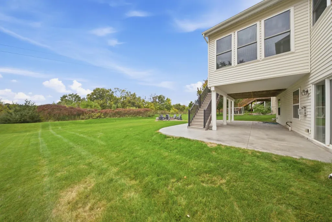
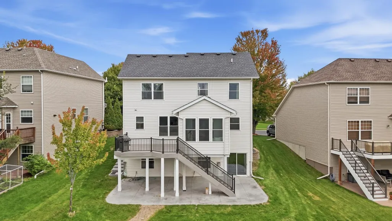
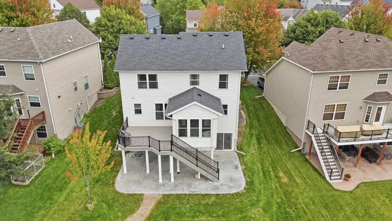
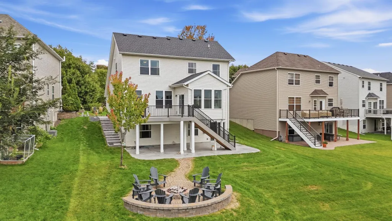
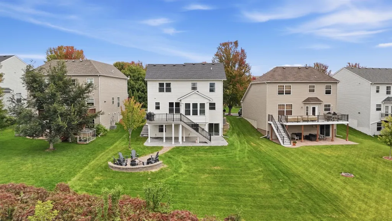
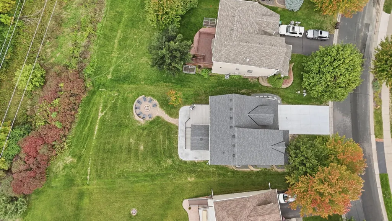
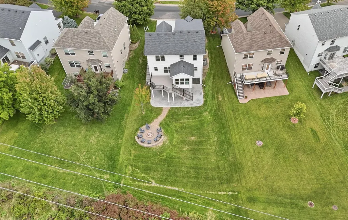
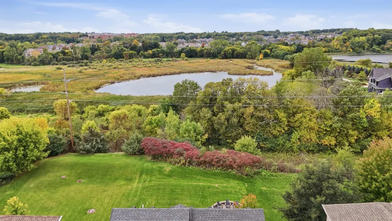
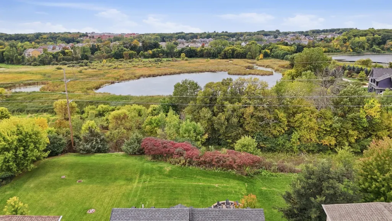
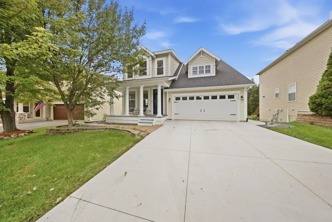
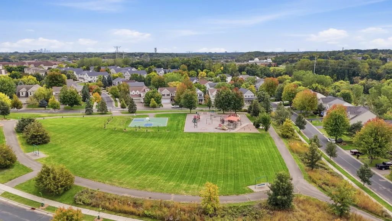
Beautifully maintained and thoughtfully updated, this 4-bedroom, 4-bathroom home offers over $100,000 in improvements and a warm, inviting layout. The main level features an open-concept living space with a separate dining area, formal sitting room, well-appointed kitchen, bright sunroom, and welcoming living room. Upstairs, you’ll find three nicely sized bedrooms, including a primary suite with vaulted ceilings and a relaxing, jetted tub. The lower level adds even more versatility with an entertainment area, fourth bedroom, full bathroom, and a walk-out to the patio. Recent updates & perks include new windows throughout, heated bathroom flooring, a maintenance-free deck, concrete driveway and patio, EV charger, and smart home features. Outside, the spacious yard offers a wonderful sense of privacy along with beautiful preserve and lake views. Multiple outdoor spaces, including a fire pit, provide plenty of room to relax, entertain, and enjoy the peaceful surroundings. Beyond the property, enjoy easy access to nearby parks, walking and biking trails.
| Price History | |
|---|---|
| 9/27/2026 | Listed $599,000 |
General Features
| Living Area | 3056 |
|---|---|
| Sewer | City Sewer/Connected |
| Heating | Forced Air,Fireplace(s),In-Floor Heating |
| Cooling | Central Air |
| Roof | Age 8 Years or Less,Architectural Shingle |
| Appliances | Air-To-Air Exchanger,Cooktop,Dishwasher,Disposal,Dryer,Humidifier,Gas Water Heater,Microwave,Refrigerator,Stainless Steel Appliances,Washer,Water Softener Owned |
| HOA Fee | 52 |
| Garage Spaces | 2 |
| Association Fee Includes | Shared Amenities |
| Construction Materials | Concrete |
| Year Built | 2003 |
| Levels | Two |
| Property Subtype | Single Family |
| Tax Year | 2026 |
| Waterfront Features | Lake View |
| Accessibility | None |
| Assoc Fee Paid Per | Quarterly |
| County | Hennepin |
| New Construction | No |
| Property Type | Residential |
| HOA | Yes |
| Contingency | None |
| Subdivision Name | The Reserve |
| Full Baths | 2 |
| Directions | Northwest Blvd to Schmidt Lake Rd,W to Cheshire,N to 53rd,L to Empire,Rt to home |
| City | Plymouth |
| Association Name | First Service Residential |
| High School District | Osseo |
| Zoning Description | Residential-Single Family |
| Lot Size Units | Acres |
| Property Attached Y/N | No |
| Land Lease Y/N | No |
| Tax Annual Amount | 7228 |
| Additional Parcels Y/N | No |
| Standard Status | Active |
| Lender Owned | No |
| Amenities Unit | Ceiling Fan(s),Deck,Hardwood Floors,Kitchen Center Island,Kitchen Window,Patio,Sun Room,Tile Floors,Vaulted Ceiling(s),Washer/Dryer Hookup,Walk-In Closet |
| PostalCity | Plymouth |
Interior Features
| Basement | Drain Tiled,Finished,In-Floor Heat,Sump Pump,Walkout |
|---|---|
| Total Fireplaces | 2 |
| Fireplace Features | Amusement Room,Family Room,Gas |
| Basement (Y/N) | Yes |
| Fireplace Y/N | Yes |
| Above Grade Finished Area | 2125 |
| Half Baths | 1 |
| 3/4 Baths | 1 |
| Laundry Features | Electric Dryer Hookup,Laundry Room,Upper Level,Washer Hookup |
| Total Bedrooms | 4 |
| Below Grade Finished Area | 931 |
| Total Baths | 4 |
| Bath Desc | 3/4 Basement,Full Primary,Full Basement,Private Primary,Main Floor 1/2 Bath,Separate Tub & Shower,Upper Level Full Bath,Jetted Tub |
| Dining Room Description | Living/Dining Room |
| Fuel | Natural Gas |
| Garage Dimensions | 26x20 |
| Garage Square Feet | 520 |
Exterior Features
| Fencing | None |
|---|---|
| Parking Features | Attached Garage,Concrete,Electric Vehicle Charging Station(s),Garage Door Opener |
| Lot Features | Public Transit (w/in 6 blks),Tree Coverage - Medium |
| Water Source | City Water/Connected |
| Lot Size Area | 0.24 |
| Building Area Total | 3056 |
| Lot Dimensions | 50x167x28x49x165 |
| Waterfront Y/N | No |
| Foundation Area | 1194 |
| Road Frontage Type | City Street,Paved Streets,Sidewalks |
Amenities
- Foreclosure
- Views
- Short Sale
- New Construction
- Adult 55+
- Lease To Own
- No HOA Fees
- Furnished
- Primary On Main
- Air Conditioning
- Seller Finance
- Green
- Fixer Upper
- Horse
- Golf
- Fireplace
- Deck
- Garage
- Basement
- Pool
Property vs Single Family Average in 55446
Price
Taxes
Year Built
 The data relating to real estate for sale on this web site comes in part from the Broker Reciprocity Program of the Regional Multiple Listing Service of Minnesota, Inc. Real estate listings held by brokerage firms other than Weichert, Realtors® - Community Group - Mankato are marked with the Broker Reciprocity logo or the Broker Reciprocity thumbnail logo (little black
house) and detailed information about them includes the name of the listing brokers.
The data relating to real estate for sale on this web site comes in part from the Broker Reciprocity Program of the Regional Multiple Listing Service of Minnesota, Inc. Real estate listings held by brokerage firms other than Weichert, Realtors® - Community Group - Mankato are marked with the Broker Reciprocity logo or the Broker Reciprocity thumbnail logo (little black
house) and detailed information about them includes the name of the listing brokers.
 © 2026 Realtor Association of Southern Minnesota. All rights reserved. The data relating to real estate for sale on this limited electronic display comes in part from the Broker Reciprocity (sm) Program of the Realtor Association of Southern Minnesota Multiple Listing Service. Real estate listings held by brokerage firms other then Weichert, Realtors® - Community Group - Mankato are marked with the Broker Reciprocity(sm) logo or the Broker Reciprocity(sm) thumbnail logo (a little black house)
